43241 SOMERSET HILLS TERRACE
SEE ALL PHOTOS
43241 SOMERSET HILLS TERRACE
Courtesy of Real Broker, LLC
Pending

43241 SOMERSET HILLS TERRACE

43241 SOMERSET HILLS TERRACE, ASHBURN, VA 20147

$830,000
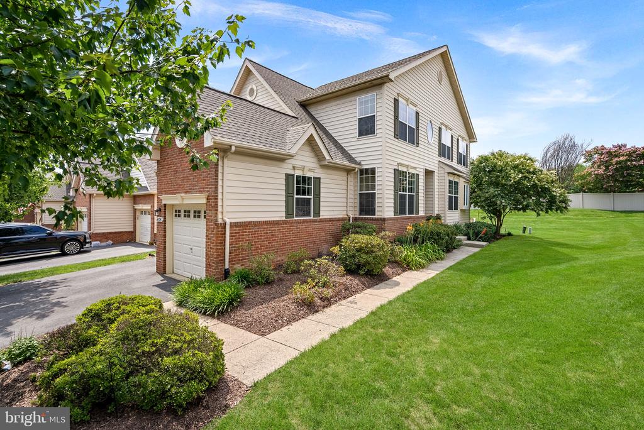
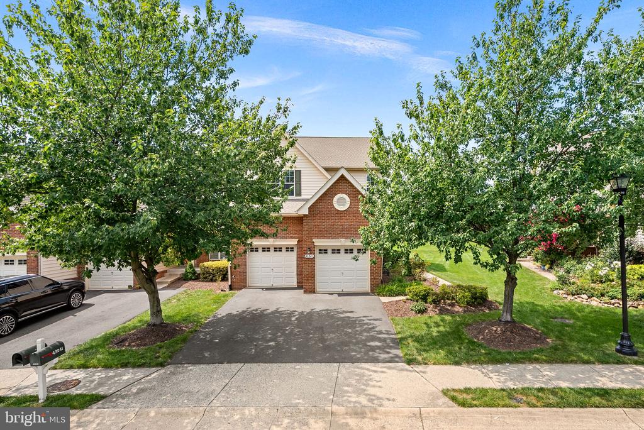
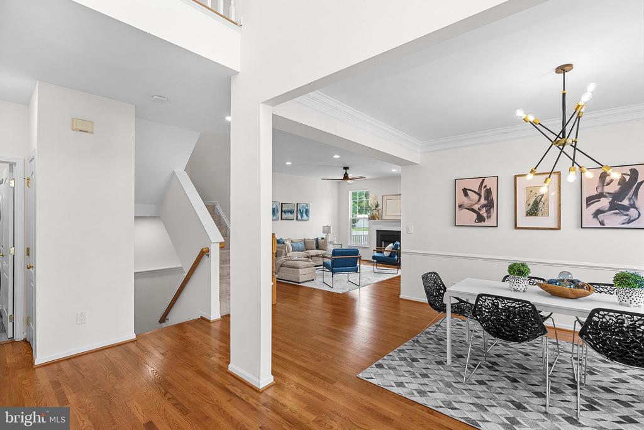
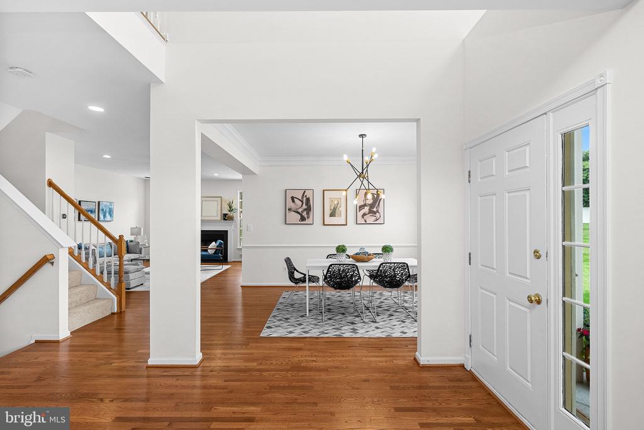
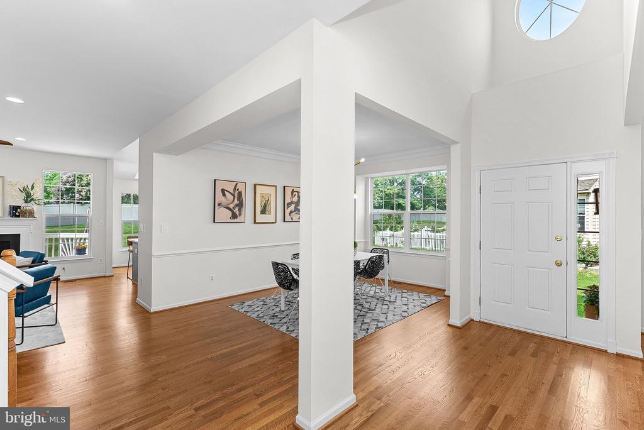
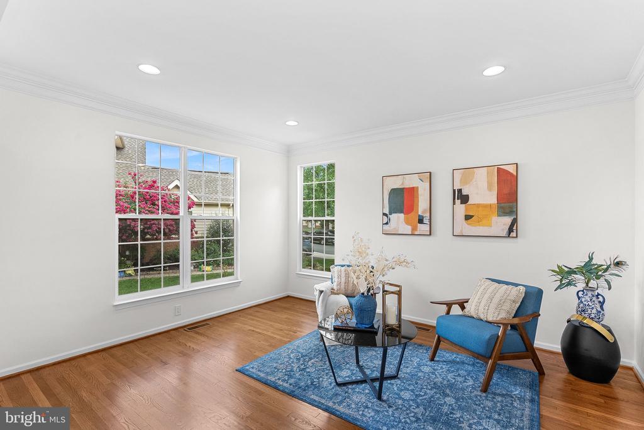
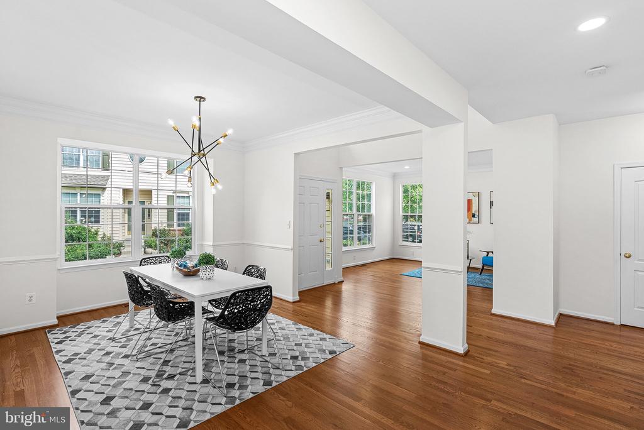
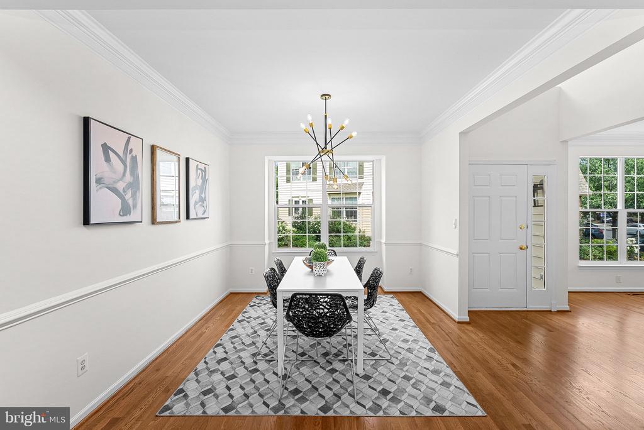
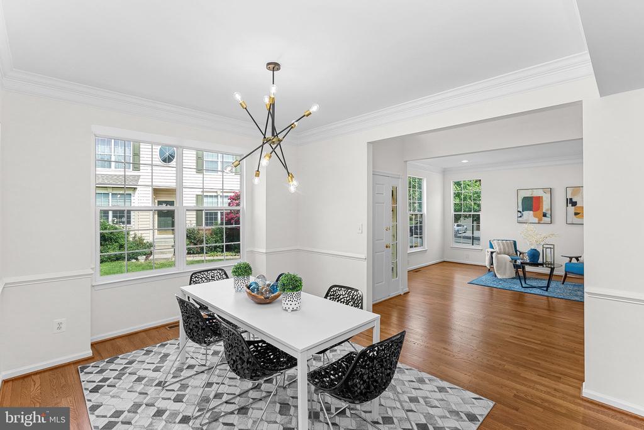
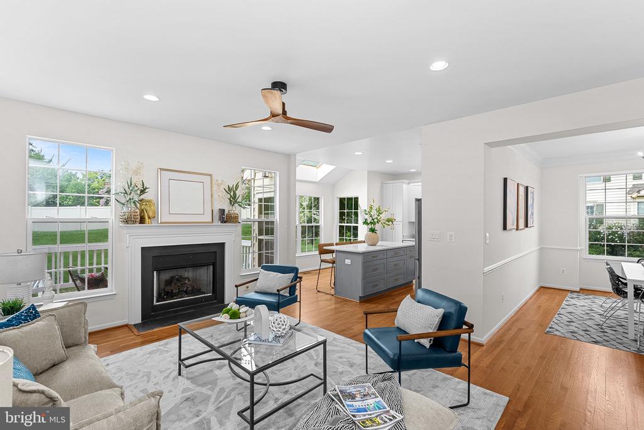
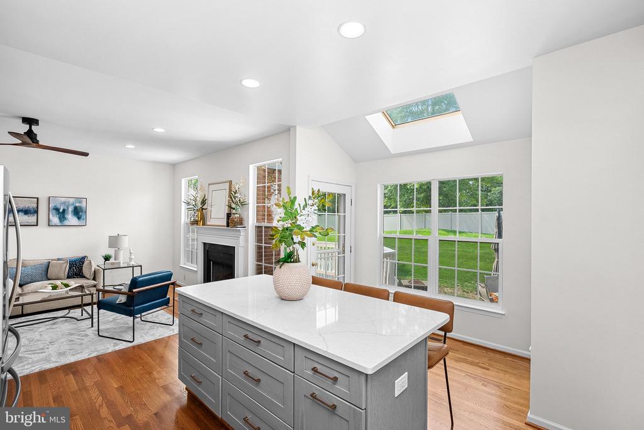
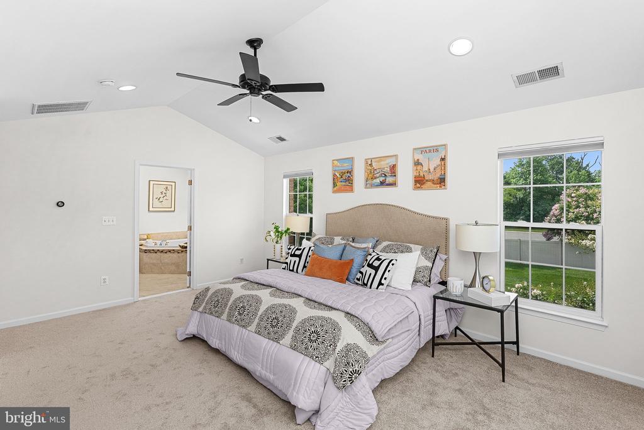
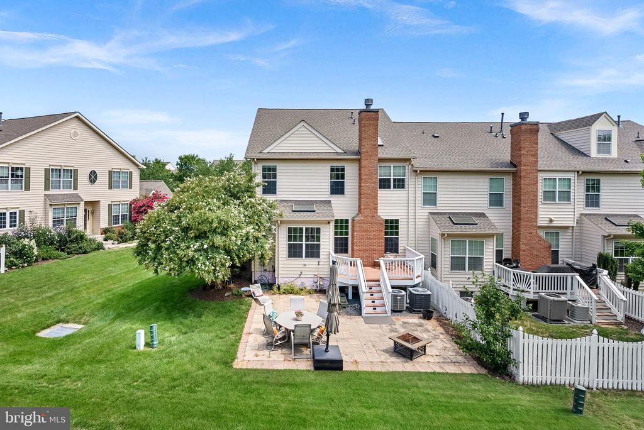
In Belmont Country Club, people do not just move for the home...they move for the lifestyle, the community, the schools, and the convenience of being in one of Ashburn's most beloved neighborhoods. 43241 Somerset Hills Terrace offers a rare opportunity to enjoy it all in a 4-bedroom, end-unit Tournament home with a 2-car garage and thoughtful updates throughout.

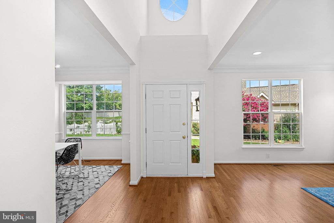
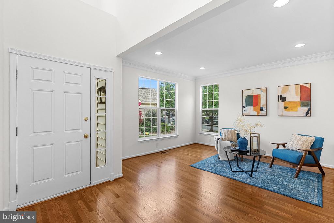
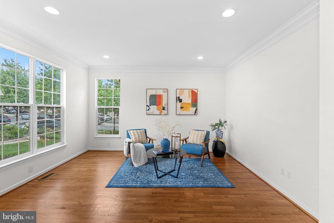
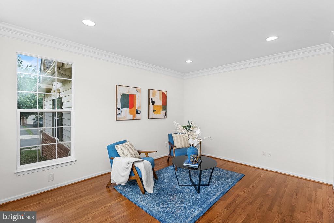
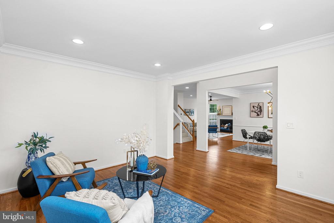
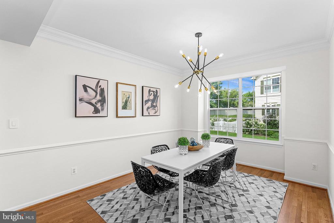
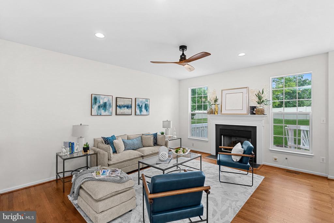
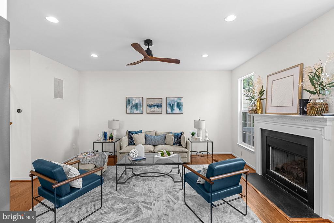
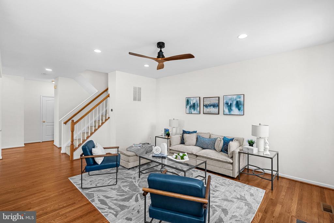
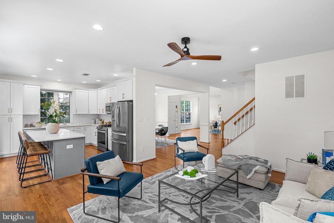
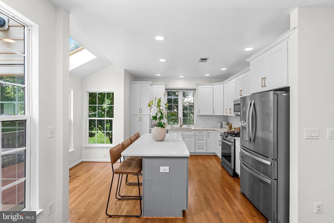
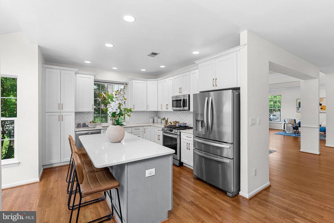
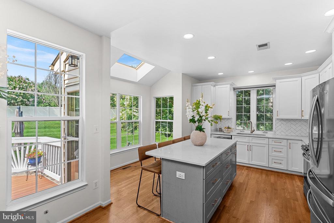
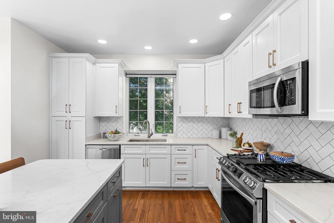
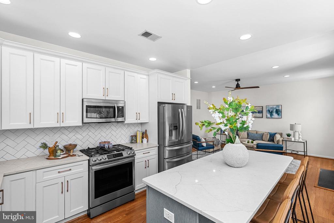
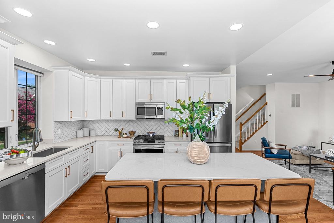
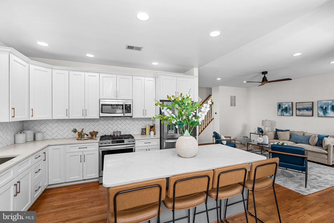
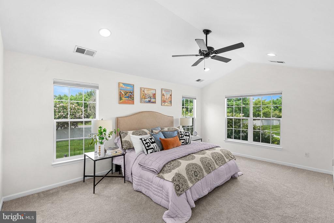
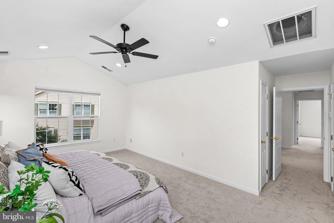
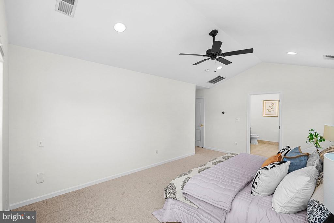
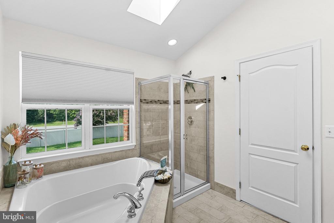
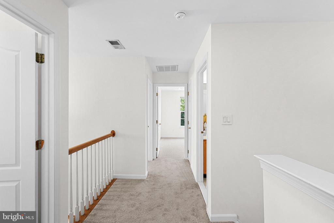
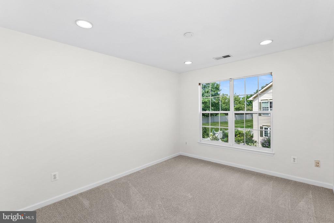
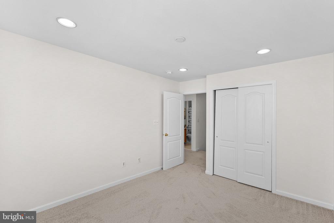
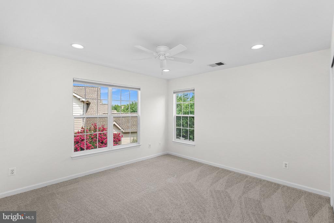
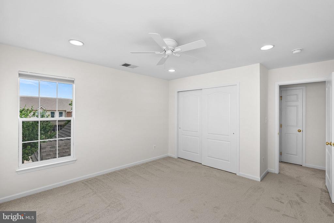
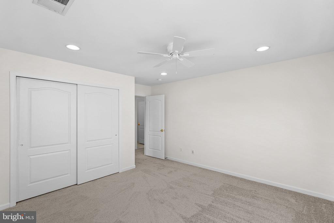
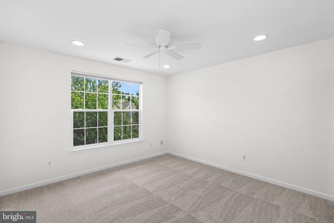
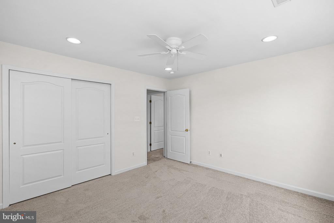
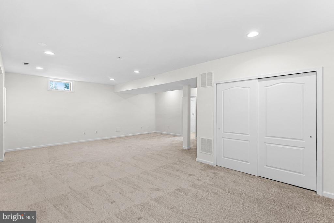
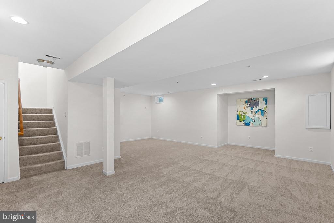
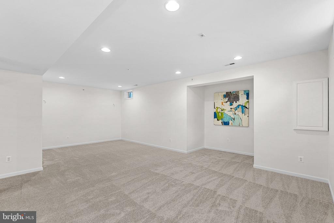
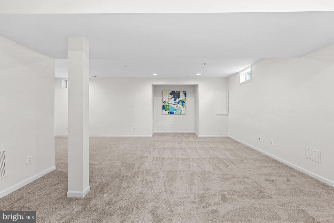
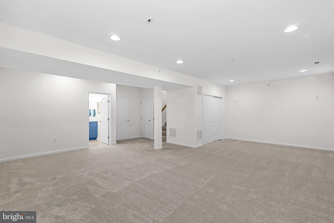
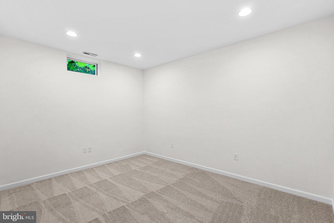
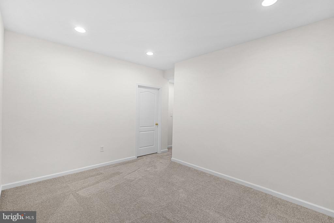
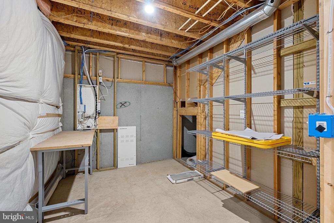
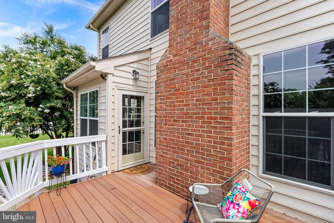
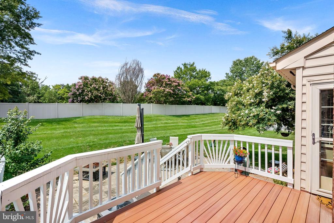
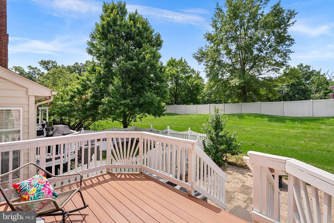
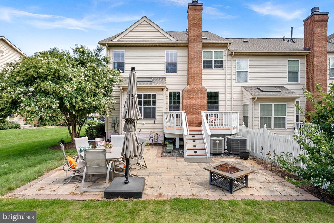
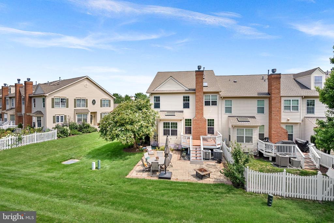
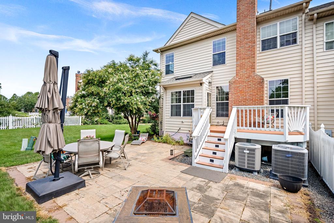
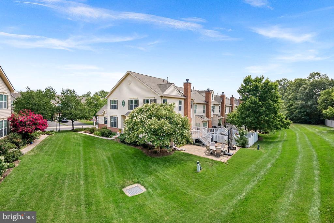
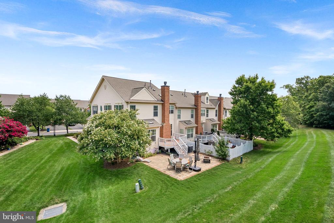
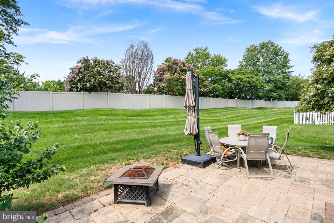
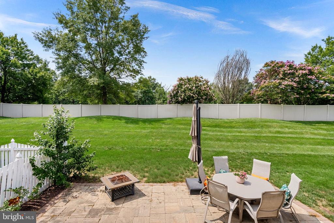
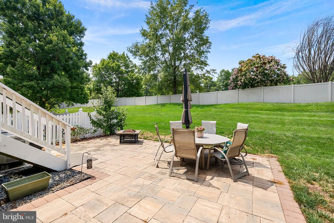
Recently refreshed from top to bottom, this home is truly move-in ready with refinished hardwood floors, fresh Sherwin-Williams Alabaster paint throughout, brand-new carpet on the upper and lower levels, an updated kitchen, and the addition of a beautiful stone patio. The layout offers bright, comfortable living spaces, four bedrooms on the upper level, and a finished lower level with flexible space for a recreation room, office, gym, guest area, or possible fifth bedroom use, though not a legal bedroom.

Life in Belmont Country Club is where this home really shines. The HOA includes full lawn maintenance and landscaping, roof coverage, cable, internet, and access to community amenities including tot lots, volleyball court, basketball court, family pool, and tennis courts. Additional memberships are available for fitness, the adult pool, and golf.

Enjoy a prime Ashburn location with convenient access to Route 7, the Dulles Greenway, Silver Line Metro, Washington Dulles International Airport, Downtown Leesburg, One Loudoun, and Loudoun County's beloved winery and brewery scene. Belmont Country Club is approximately 35 miles from Washington, DC, and within about 15-30 minutes of many of the area's favorite wineries, breweries, shops, restaurants, and weekend destinations.

If your home search has been on pause for the summer, this is your sign to get back out and tour. The Belmont community pool is open through Labor Day, so there is still time to experience the lifestyle while summer is in full swing! Opportunities like this do not come around often...especially in a community where people come for the amenities, stay for the neighbors, and love calling it home. All new carpet(2026), Refinished Hardwoods(2026), Whole House Painted SW(2026), Roof (2024), Driveway(2024), Kitchen Reno(2021), Patio(2021), Water Heater(2021), Heat pump and Condenser(2020)

4
beds

4
baths

3,122 Sq.Ft. LIVING AREA

4,356 Sq.Ft. lot

Emily Marentette

Emily Marentette

Features & Amenities

Interior

  • total bedrooms4
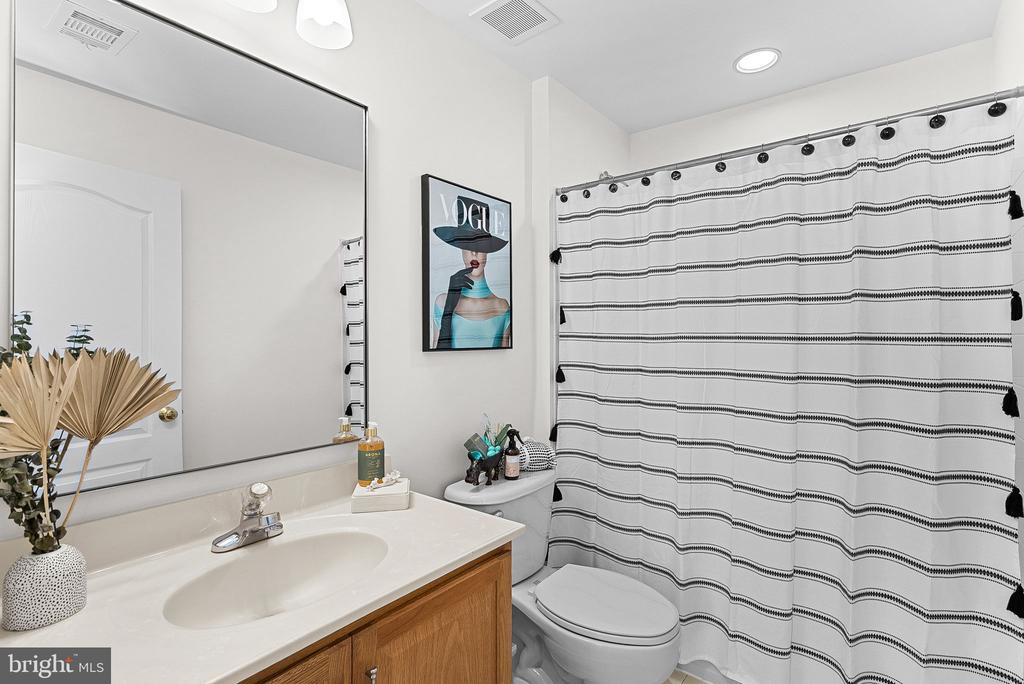
  • Total bathrooms4
  • full bathrooms3
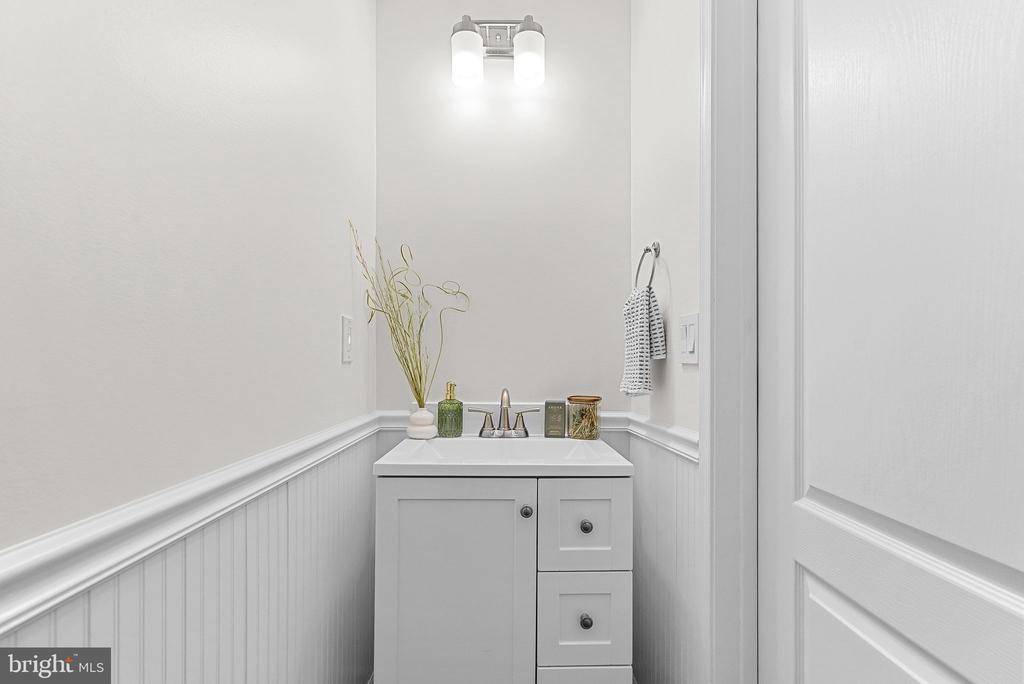
  • half bathroom1
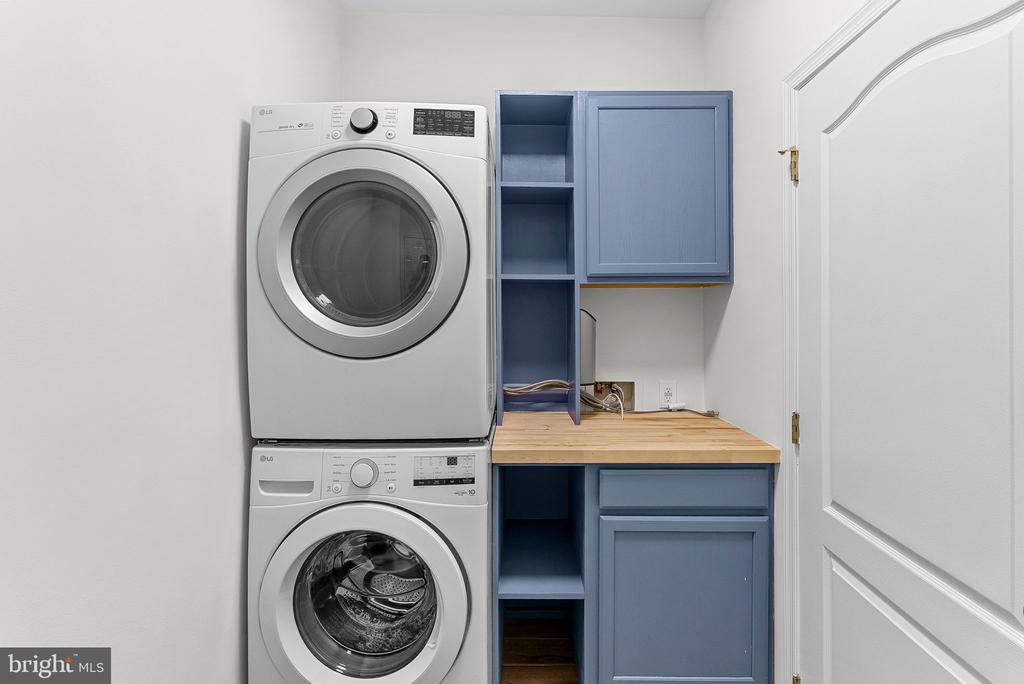
  • Laundry room Dryer In Unit, Has Laundry, Main Floor, Washer In Unit
  • Flooring Carpet, Hardwood
  • Fireplace Gas/Propane, Mantel(s), Screen
  • APPLIANCES Built-In Microwave, Dishwasher, Disposal, Refrigerator, Stainless Steel Appliances, Washer
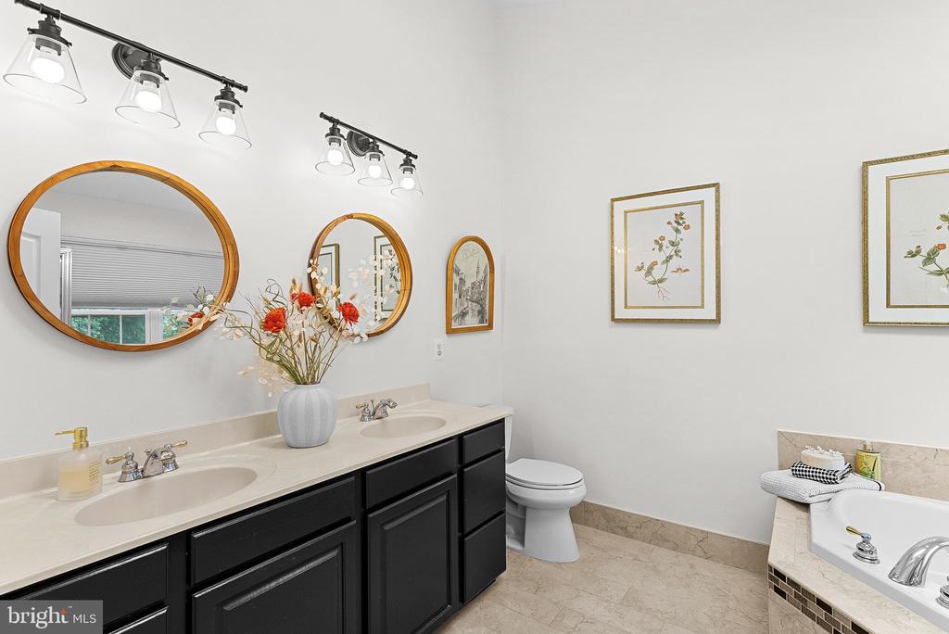
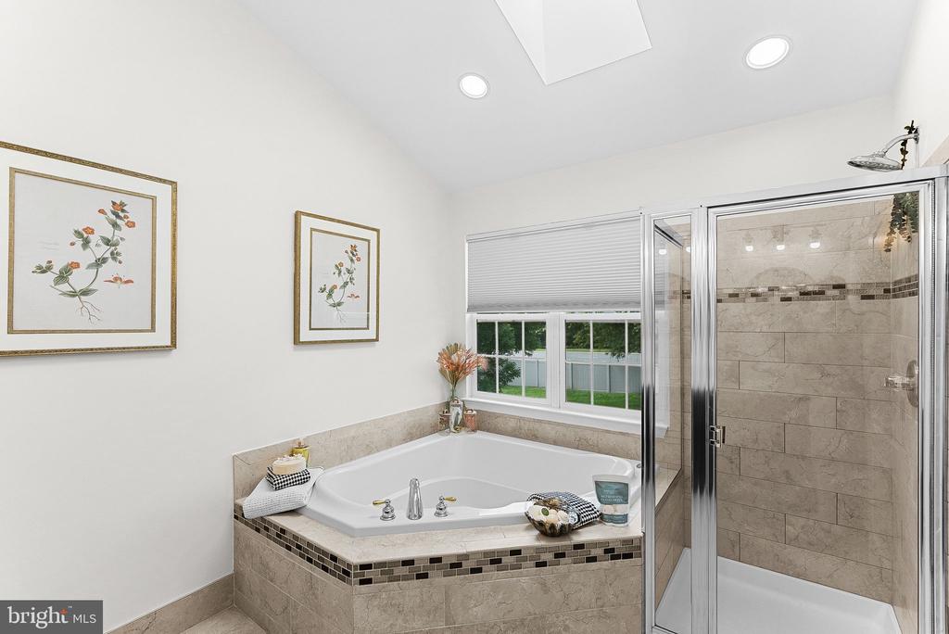
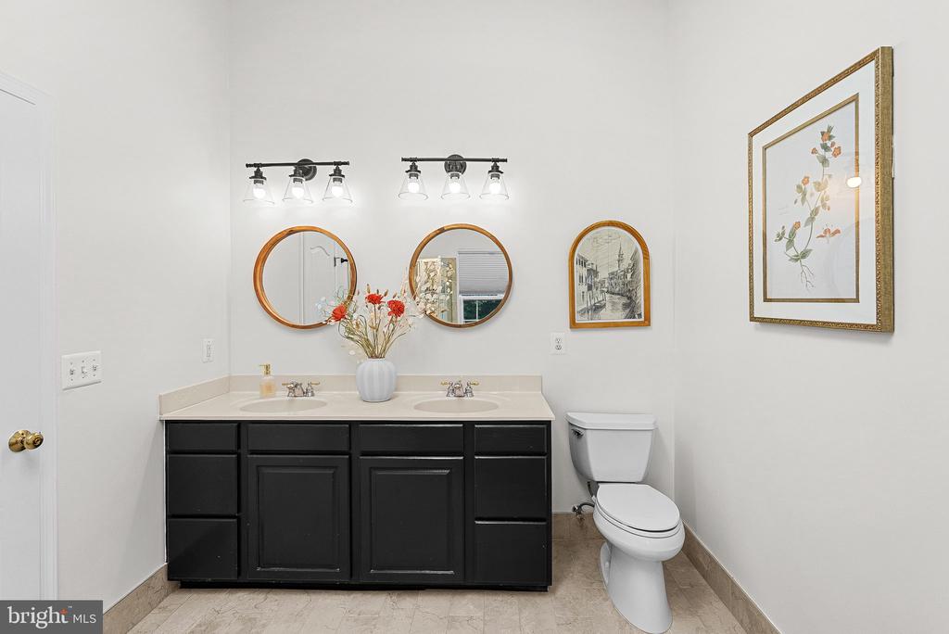
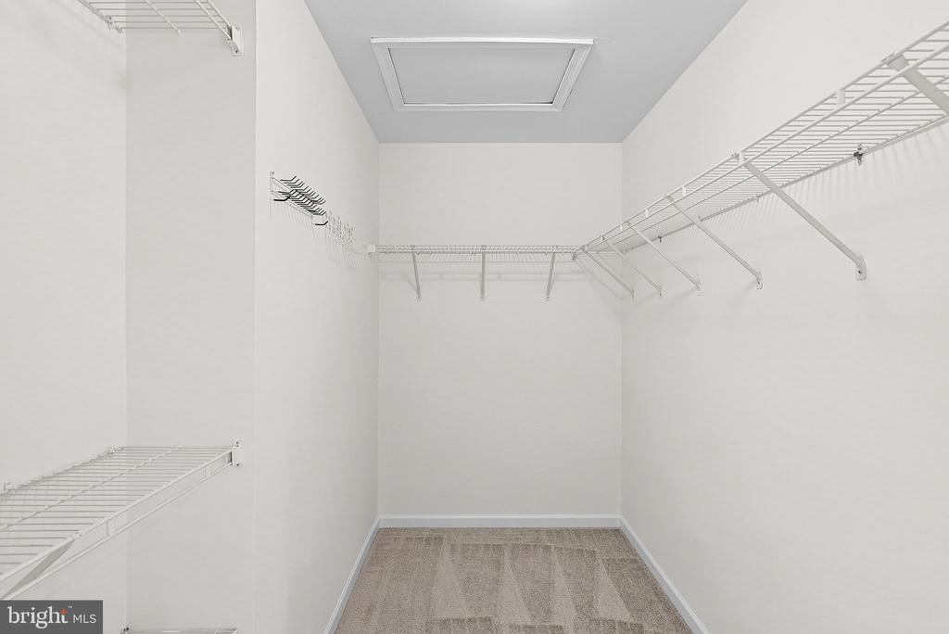
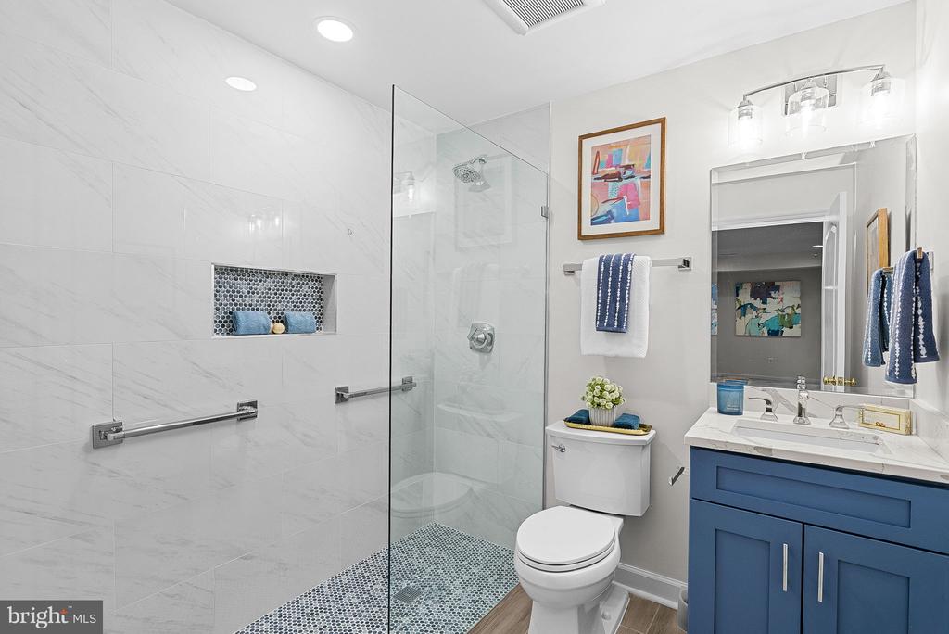
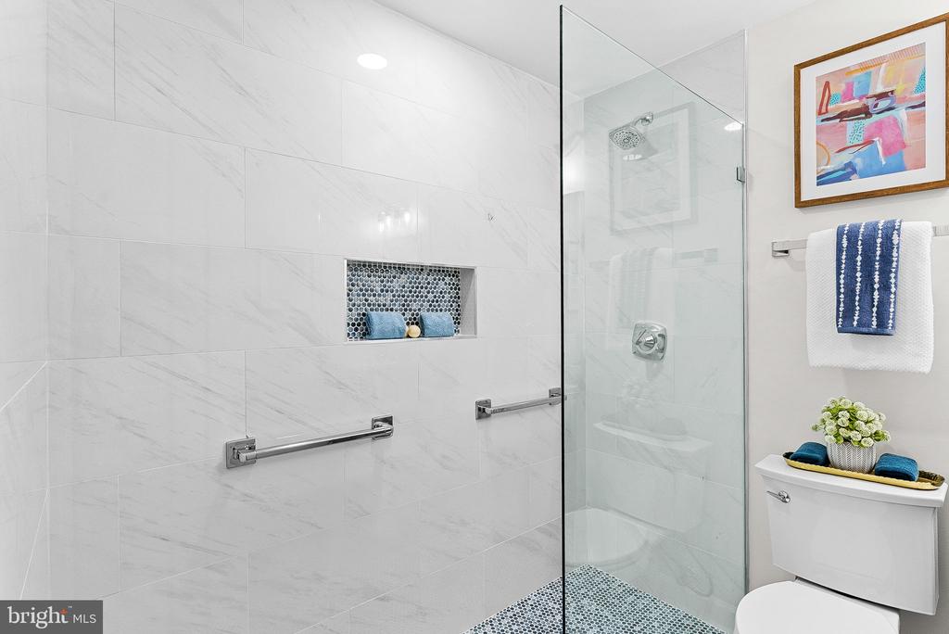
  • other interior Features Bathroom - Soaking Tub, Bathroom - Stall Shower, Bathroom - Walk-In Shower, Breakfast Area, Carpet, Dining Area, Combination Kitchen/Living, Floor Plan - Traditional, Kitchen - Eat-In, Kitchen - Island, Primary Bath(s), Recessed Lighting, Kitchen - Table Space, Walk-in Closet(s), Wood Floors

Area & Lot

  • Status Pending
  • Living Area3,122 Sq.Ft.
  • Total Area3,122 Sq.Ft.
  • Lot Area4,356 Sq.Ft.
  • MLS® IDVALO2130784
  • TypeResidential
  • YEAR BUILT2004
  • Architecture StylesColonial, Traditional
  • Elementary SchoolNEWTON-LEE
  • Middle SchoolBELMONT RIDGE
  • High SchoolRIVERSIDE
  • School DistrictLOUDOUN COUNTY PUBLIC SCHOOLS

Exterior

  • STORIES3
  • Garage Space2.0
  • water SourcePublic
  • PoolYes - Community
  • parkingAttached Garage, Driveway, Other
  • HEAT TYPEHeat Pump(s), Forced Air, Central
  • AIR CONDITIONINGCeiling Fan(s), Central A/C, Heat Pump(s)
  • sewerPublic Sewer
  • SubstructurePermanent
  • Disability FeaturesNone
  • HOA AmenitiesBasketball Courts, Cable, Club House, Common Grounds, Golf Course Membership Available, Pool - Outdoor, Pickleball Courts, Swimming Pool, Tennis Courts, Tot Lots/Playground, Volleyball Courts
  • other exterior FeaturesSidewalks, Street Lights

Financial

  • Sales Price$830,000
  • Real Estate Tax $6,242/yr
  • HOA $316/mo
  • Zoning PDH4
image

Schedule a Showing

I would love to show you this beautiful property. Please select your preferred date and time below. I will be in touch shortly to confirm your appointment.

Schedule a Showing

I would love to show you this beautiful property. Please select your preferred date and time below. I will be in touch shortly to confirm your appointment.

Thank you for your interest in 43241 SOMERSET HILLS TERRACE, ASHBURN, VA 20147. We are reviewing your request and will be in touch shortly!

Mortgage Calculator

Estimate your monthly mortgage payment, including the principal and interest, property taxes, and HOA. Adjust the values to generate a more accurate rate.

All estimates are provided for informational purposes only. Actual amounts may vary.
$0,000 Your Payment 20 15 65
$0,000 Your Payment

Schedule a Consultation

Emily’s Calendy

Work With Emily

Get assistance in determining current property value, crafting a competitive offer, writing and negotiating a contract, and much more. Contact Emily today!

Follow Me on Instagram